Call us now: +1(800) 123 4567
Email: oesus@support.com

A pressure transmitter displays 6.2 bar, but a reference instrument indicates 6.0 bar. Should the maintenance team recalibrate the transmitter, perform a verification check, or investigate the measurement setup first?
This distinction matters in industrial environments. Calibration and verification both help organizations evaluate measurement performance, yet they serve different purposes. Confusing the two can lead to incomplete records, unnecessary adjustments, or the use of instruments that do not meet process requirements.
Understanding industrial calibration equipment starts with understanding how calibration and verification support measurement quality. Calibration establishes the relationship between an instrument’s indications and reference values. Verification determines whether the instrument meets specified requirements. Depending on the application, a plant may need both activities.
This guide explains the differences, when to use each procedure, and how to document the results effectively.
Calibration is a measurement process that establishes the relationship between values provided by measurement standards and the corresponding indications of an instrument, under specified conditions. It helps users understand how an instrument performs and whether its results meet the requirements of the intended application.
A calibration compares an instrument against suitable reference standards at defined points. The results may reveal deviations, measurement uncertainty, and performance across the tested range.
Consider a pressure calibrator used to assess a pressure transmitter. A technician applies selected reference pressures and records the transmitter’s output at each point.
For example, the technician may compare the transmitter’s response at 0 bar, 5 bar, and 10 bar against the corresponding reference values. The resulting data show how closely the transmitter follows the expected response across those points.
The calibration report may include:
Calibration does not automatically mean adjustment. Calibration characterizes performance; adjustment changes the instrument so that its indications better meet the desired requirements. A technician should document any adjustment and perform further calibration checks when the procedure requires them.
Calibration also does not automatically establish that an instrument is suitable for every task. The user must compare the results and uncertainty with the requirements of the intended measurement.
Verification provides objective evidence that an instrument meets specified requirements. Unlike calibration, which characterizes the relationship between indications and reference values, verification focuses on whether the results satisfy defined acceptance criteria.
For example, a plant may require a pressure gauge to remain within a specified error limit. A technician compares the gauge with a suitable reference at selected points and determines whether it passes the established criteria.
Suppose a temperature instrument must remain within an allowable error of ±1 °C for a particular process.
A verification procedure may compare its readings against an appropriate reference at relevant temperatures. If the results meet the defined criteria, the technician records a pass. If a result exceeds the limit, the technician records a failure and follows the organization’s procedure.
The verification record should identify the instrument, method, test conditions, acceptance criteria, results, and final decision.
Calibration provides information about measurement performance, including deviations from reference values. Verification uses defined requirements to determine whether the instrument meets its intended acceptance criteria.
These activities can use similar comparison techniques, but their objectives and reporting requirements differ. A verification may not provide all the detailed results or uncertainty information available in a full calibration.
Therefore, a verification pass should not be treated as a substitute for calibration when the application requires calibration evidence.
The appropriate activity depends on the instrument, the process, the required evidence, and applicable quality or regulatory requirements. Many industrial organizations use calibration and verification together.
Calibration is appropriate when an organization needs documented information about an instrument’s measurement performance. Common situations include:
For example, a maintenance team may send an electrical calibrator for scheduled calibration to determine its performance across relevant voltage and current ranges.
Verification is useful when the organization needs to confirm that an instrument meets a defined requirement at a particular time or under specified conditions.
Examples include:
However, the organization must select a suitable reference, method, and acceptance criteria. A simple comparison against an unverified reference cannot establish reliable verification results.
Consider a plant that uses temperature calibrators to check production sensors. The calibrator undergoes periodic calibration, while technicians perform intermediate verification checks according to an approved procedure.
The calibration provides detailed performance information at defined intervals. Intermediate checks help identify unexpected changes between those events.
This combined approach supports ongoing control, provided the team defines how it will handle failed checks and when it must arrange further evaluation.
Calibration and verification depend on appropriate measurement equipment. A reference instrument with unsuitable performance can produce misleading results, even when technicians follow the procedure correctly.
Before selecting equipment, define the measurement range, required accuracy, uncertainty needs, environmental conditions, and applicable acceptance criteria.
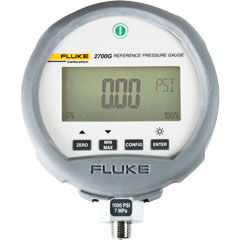
Pressure calibrators and reference gauges support the calibration and verification of pressure transmitters, gauges, and related devices.
For example, a team checking a 0–10 bar transmitter should confirm that its reference covers the required range and offers suitable performance for the transmitter’s tolerance. The team should also check connections, pressure stability, and any procedure-specific requirements.
Temperature calibrators, dry-block calibrators, liquid baths, and reference thermometers support different temperature applications.
Selection depends on the temperature range, stability, uniformity, sensor type, and required uncertainty. A verification check at one temperature may not demonstrate acceptable performance across the entire operating range.
Electrical calibrators can support measurements or signal generation involving voltage, current, resistance, and other quantities, depending on the model.
For instance, technicians testing a 4–20 mA loop need equipment that supports the required current range and the intended source or measurement function. They must also follow the relevant procedure and account for the measurement uncertainty.
Explore the TRUEPOINTLAB calibration instruments category to review equipment relevant to different industrial measurement tasks.
Calibration and verification results are useful only when the organization understands their limitations and the evidence they provide.
Metrological traceability connects a measurement result to a specified reference through a documented chain of calibrations, with each step contributing to measurement uncertainty.
When reviewing a calibration certificate, check whether the documentation supports the traceability requirements of the application. If accreditation matters, confirm that the calibration provider’s scope covers the relevant measurement activity.
The National Institute of Standards and Technology’s guidance on metrological traceability explains that traceability alone does not guarantee fitness for purpose. The measurement uncertainty must also suit the intended need.
Uncertainty describes the dispersion of values that can reasonably be attributed to a measurement result. It matters because a result close to an acceptance limit may require careful evaluation.
For example, if an instrument’s measured deviation lies close to its allowable error limit, the organization should apply its documented decision rule rather than automatically treating the result as a clear pass.
Define acceptance criteria before conducting verification. Specify the permitted error, tested points, operating conditions, and decision rule.
If a procedure does not explain how to assess borderline results, the organization should resolve that gap before relying on the verification outcome.
Reliable calibration management requires clear records and consistent responses when an instrument does not meet expectations.
A calibration record should identify the instrument, reference standards, test points, results, relevant uncertainty, and any adjustments or limitations. A verification record should identify the requirements checked, acceptance criteria, observed results, and pass-or-fail decision.
When calibration or verification reveals a problem, follow a controlled process:
For example, if a pressure gauge fails an intermediate verification check, the team should not simply repeat the check until it passes. It should investigate the discrepancy, assess the instrument’s condition, and follow the approved procedure.
For additional guidance on confirming instrument records and restrictions, read the TRUEPOINTLAB article on verifying industrial calibration equipment status. You can also visit the TRUEPOINTLAB website to explore measurement equipment relevant to industrial applications.
Calibration establishes the relationship between instrument indications and reference values. Verification determines whether the instrument meets specified requirements or acceptance criteria.
Not when the application or procedure requires calibration. Verification provides evidence of compliance with defined requirements, but it may not provide the detailed performance data or uncertainty information required from calibration.
No. Calibration characterizes performance. Adjustment changes the instrument’s response. If technicians adjust an instrument, they should document the action and perform any required follow-up checks.
Follow applicable requirements and the organization’s approved procedures. Calibration intervals should reflect instrument performance, usage, environmental conditions, risk, and historical results. Verification frequency depends on the purpose of the check and the consequences of failure.
Control its use according to the applicable procedure, investigate the cause, assess potential effects on previous measurements, and arrange the required corrective action before authorizing further use.
Calibration and verification serve complementary roles in industrial measurement management. Calibration helps characterize instrument performance, while verification confirms whether that performance meets defined requirements. By choosing suitable equipment, establishing clear acceptance criteria, and documenting each decision, plant teams can improve measurement control and reduce uncertainty in routine operations. TRUEPOINTLAB provides a starting point for exploring calibration instruments that support your technical requirements.
TruePointLab.© 2026. All right reserved